
Contractors and renovation firms
Measure wet areas from the drawing, price waterproofing on the right surfaces and send progress claims that match the plan.
Generate a layout from a sentence, draw one to scale, or upload the architect’s PDF and measure every room. Check it in 3D, render it for the client and turn the areas into a priced quotation.
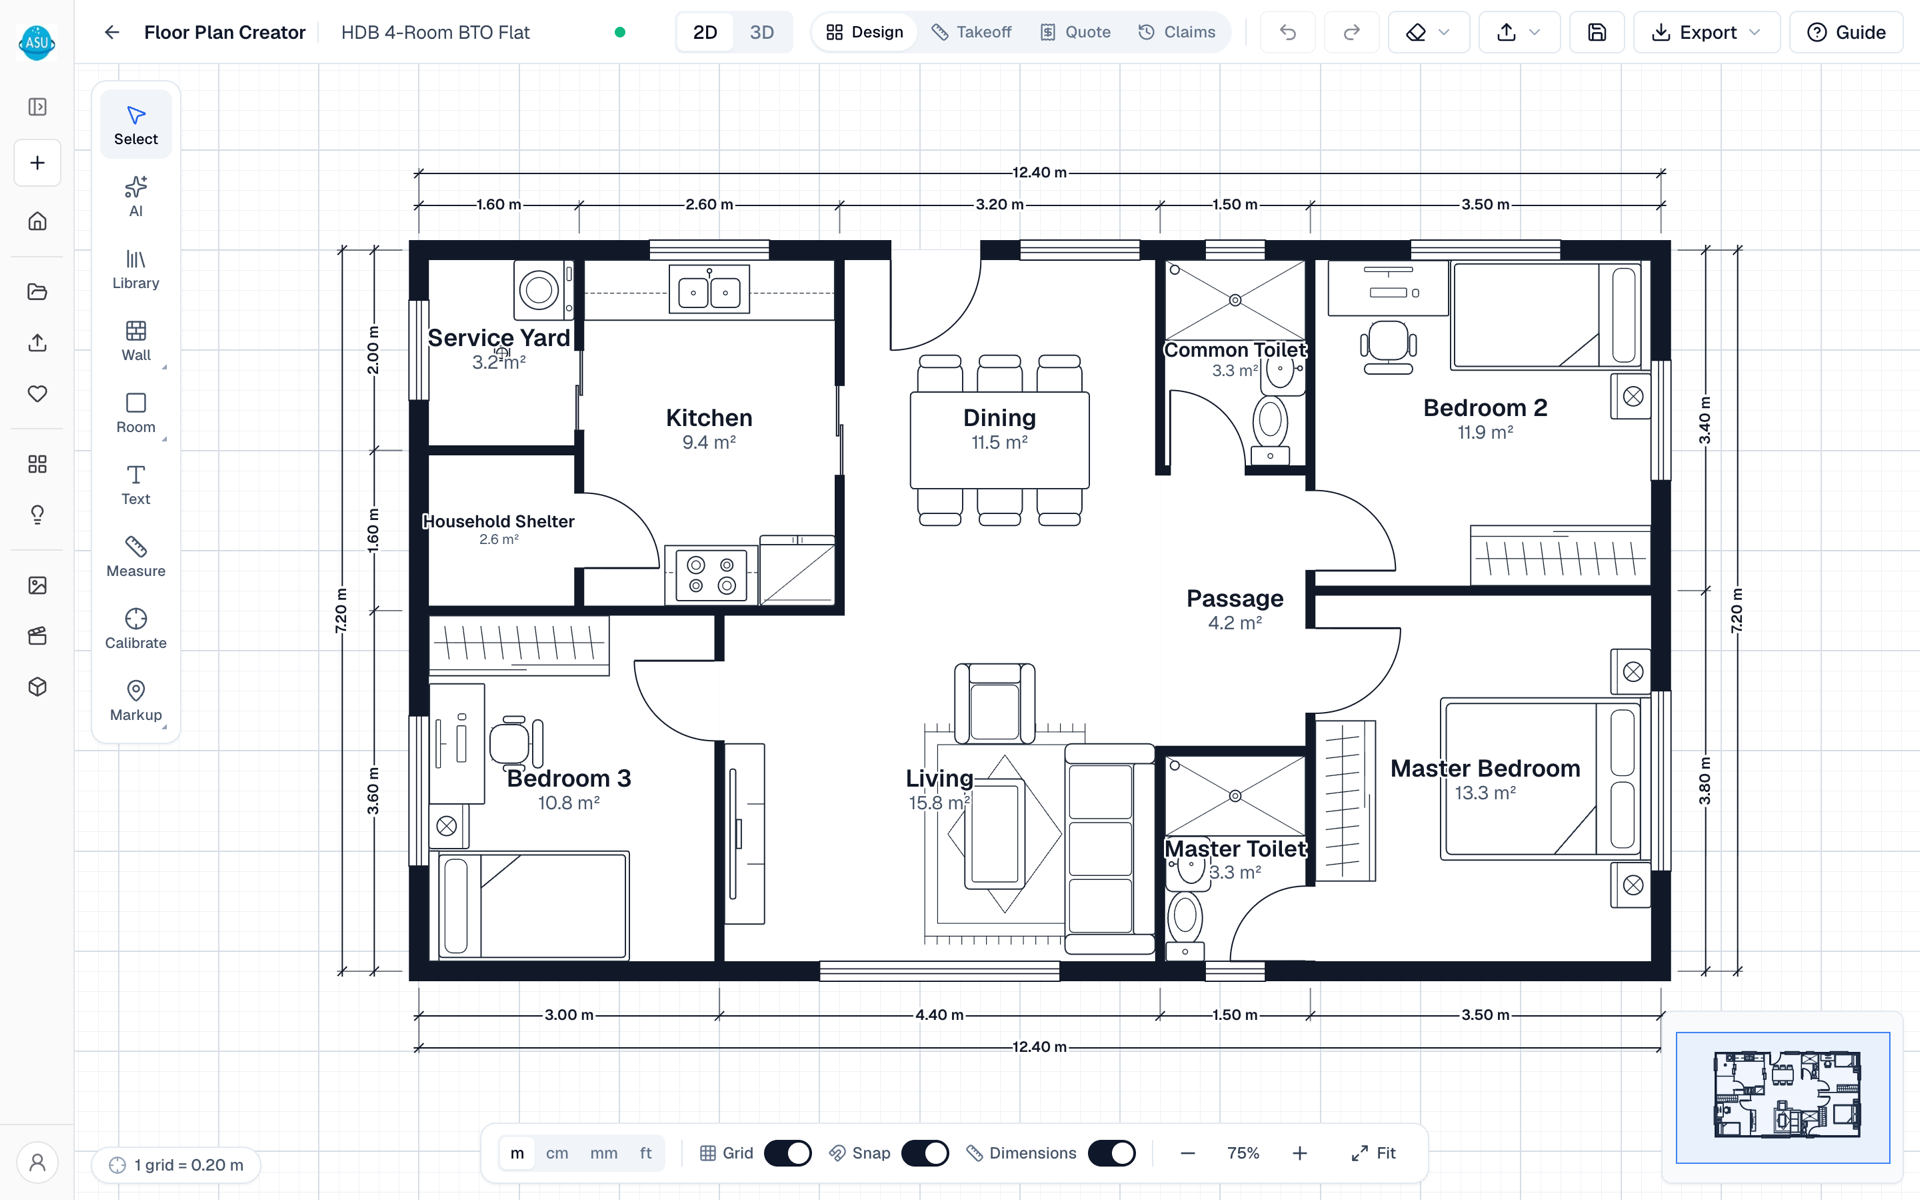
Start from a blank grid, a sentence or the drawing you already have. Every tool works on the same plan, so nothing is drawn twice.
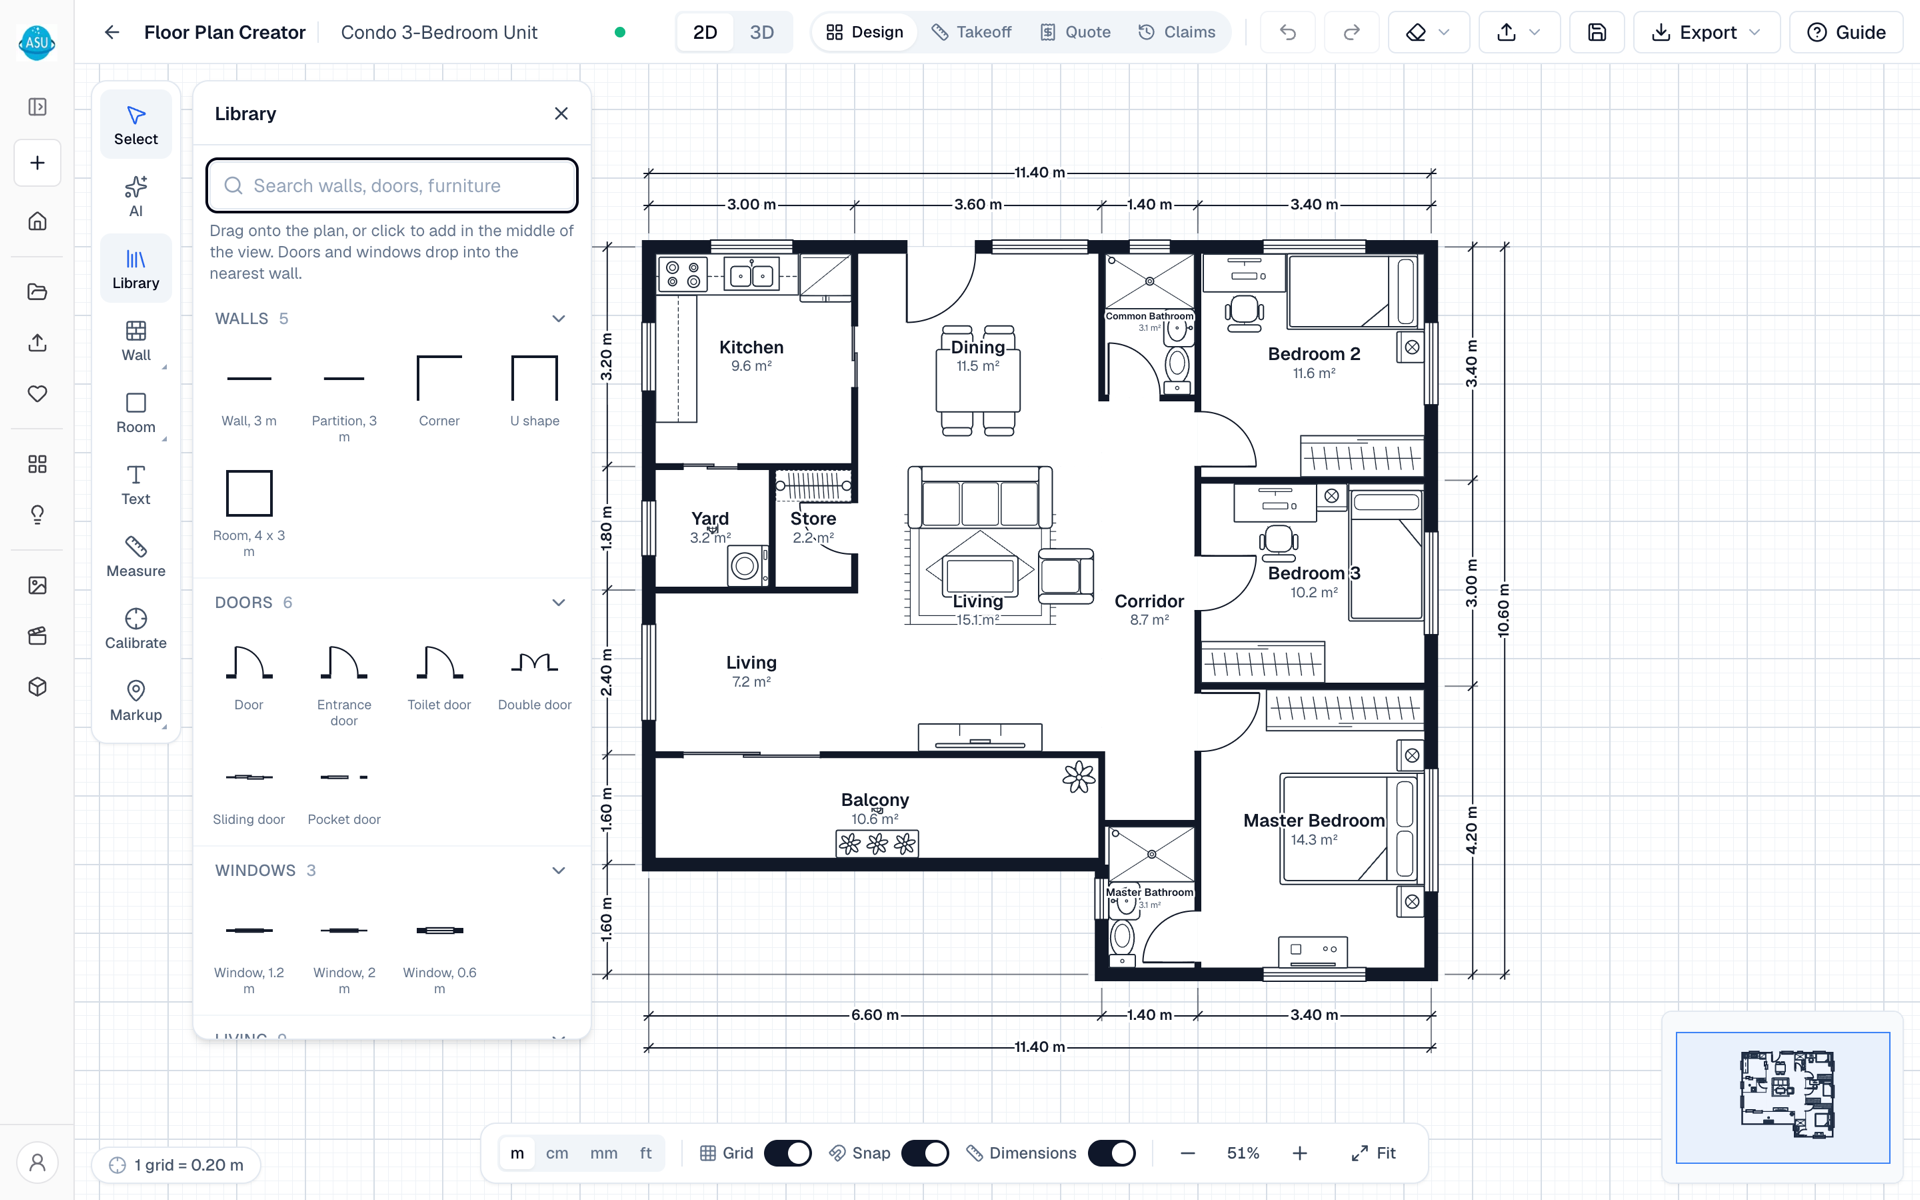
Draw walls, rooms, doors and furniture to scale.
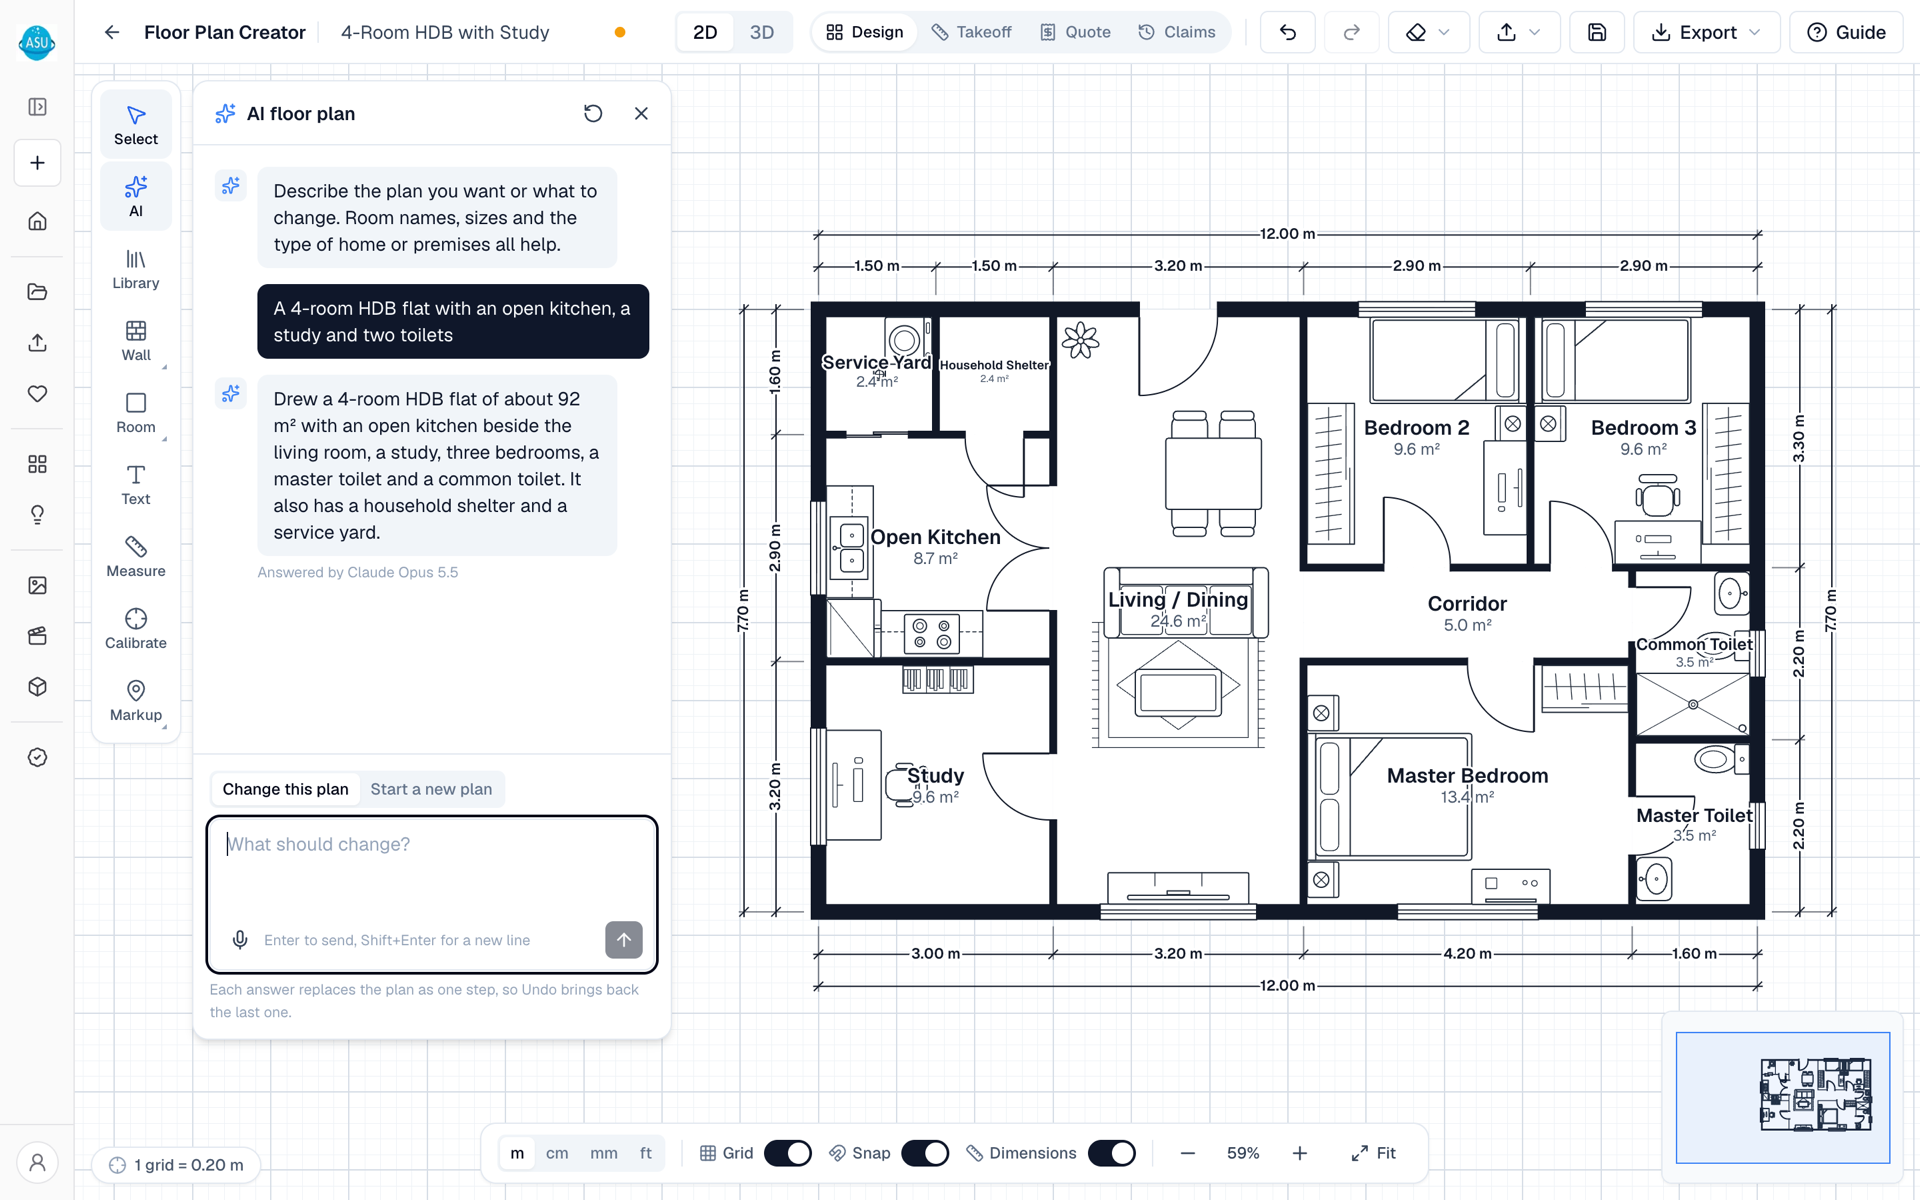
Describe the space in a sentence and get a plan with every room sized.
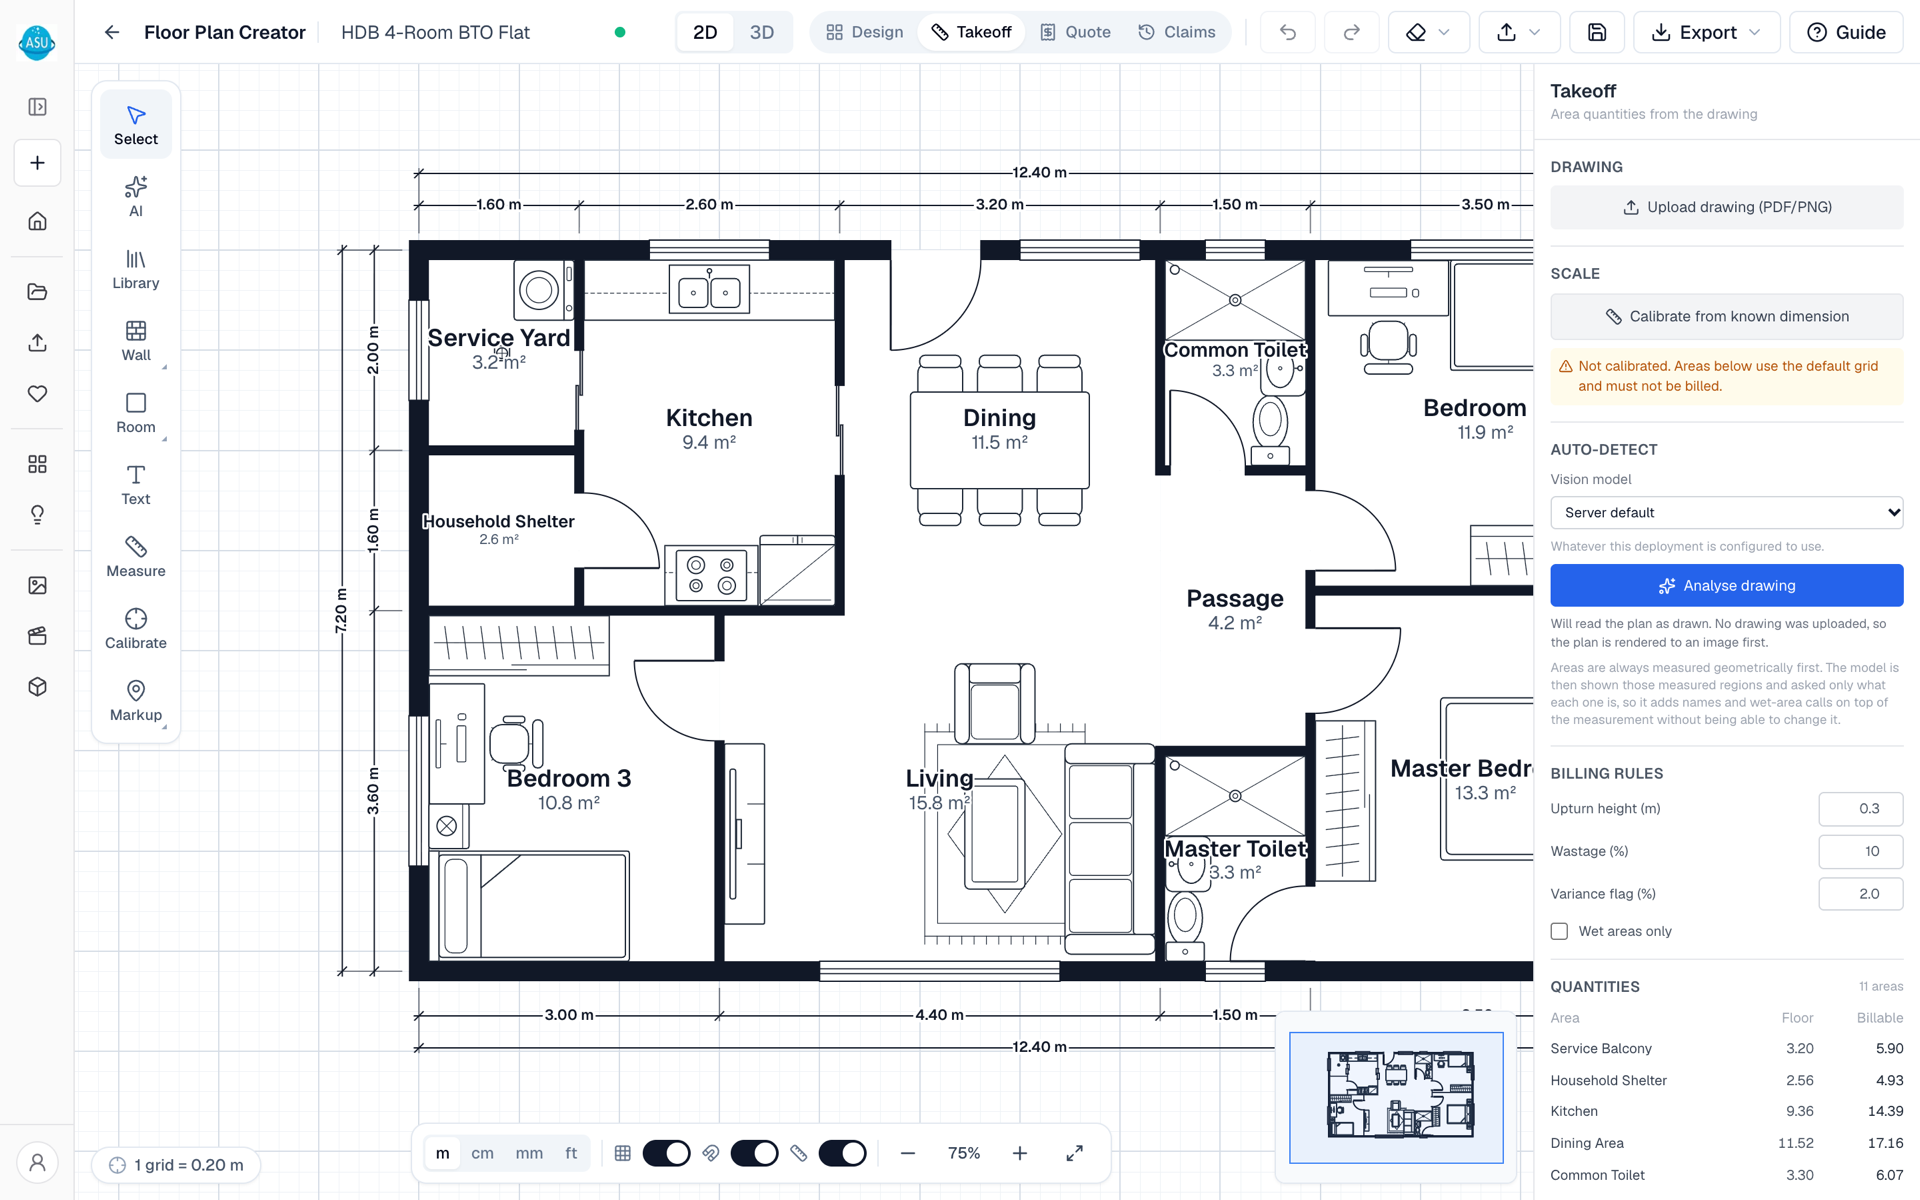
Upload a PDF, set the scale and price every room.
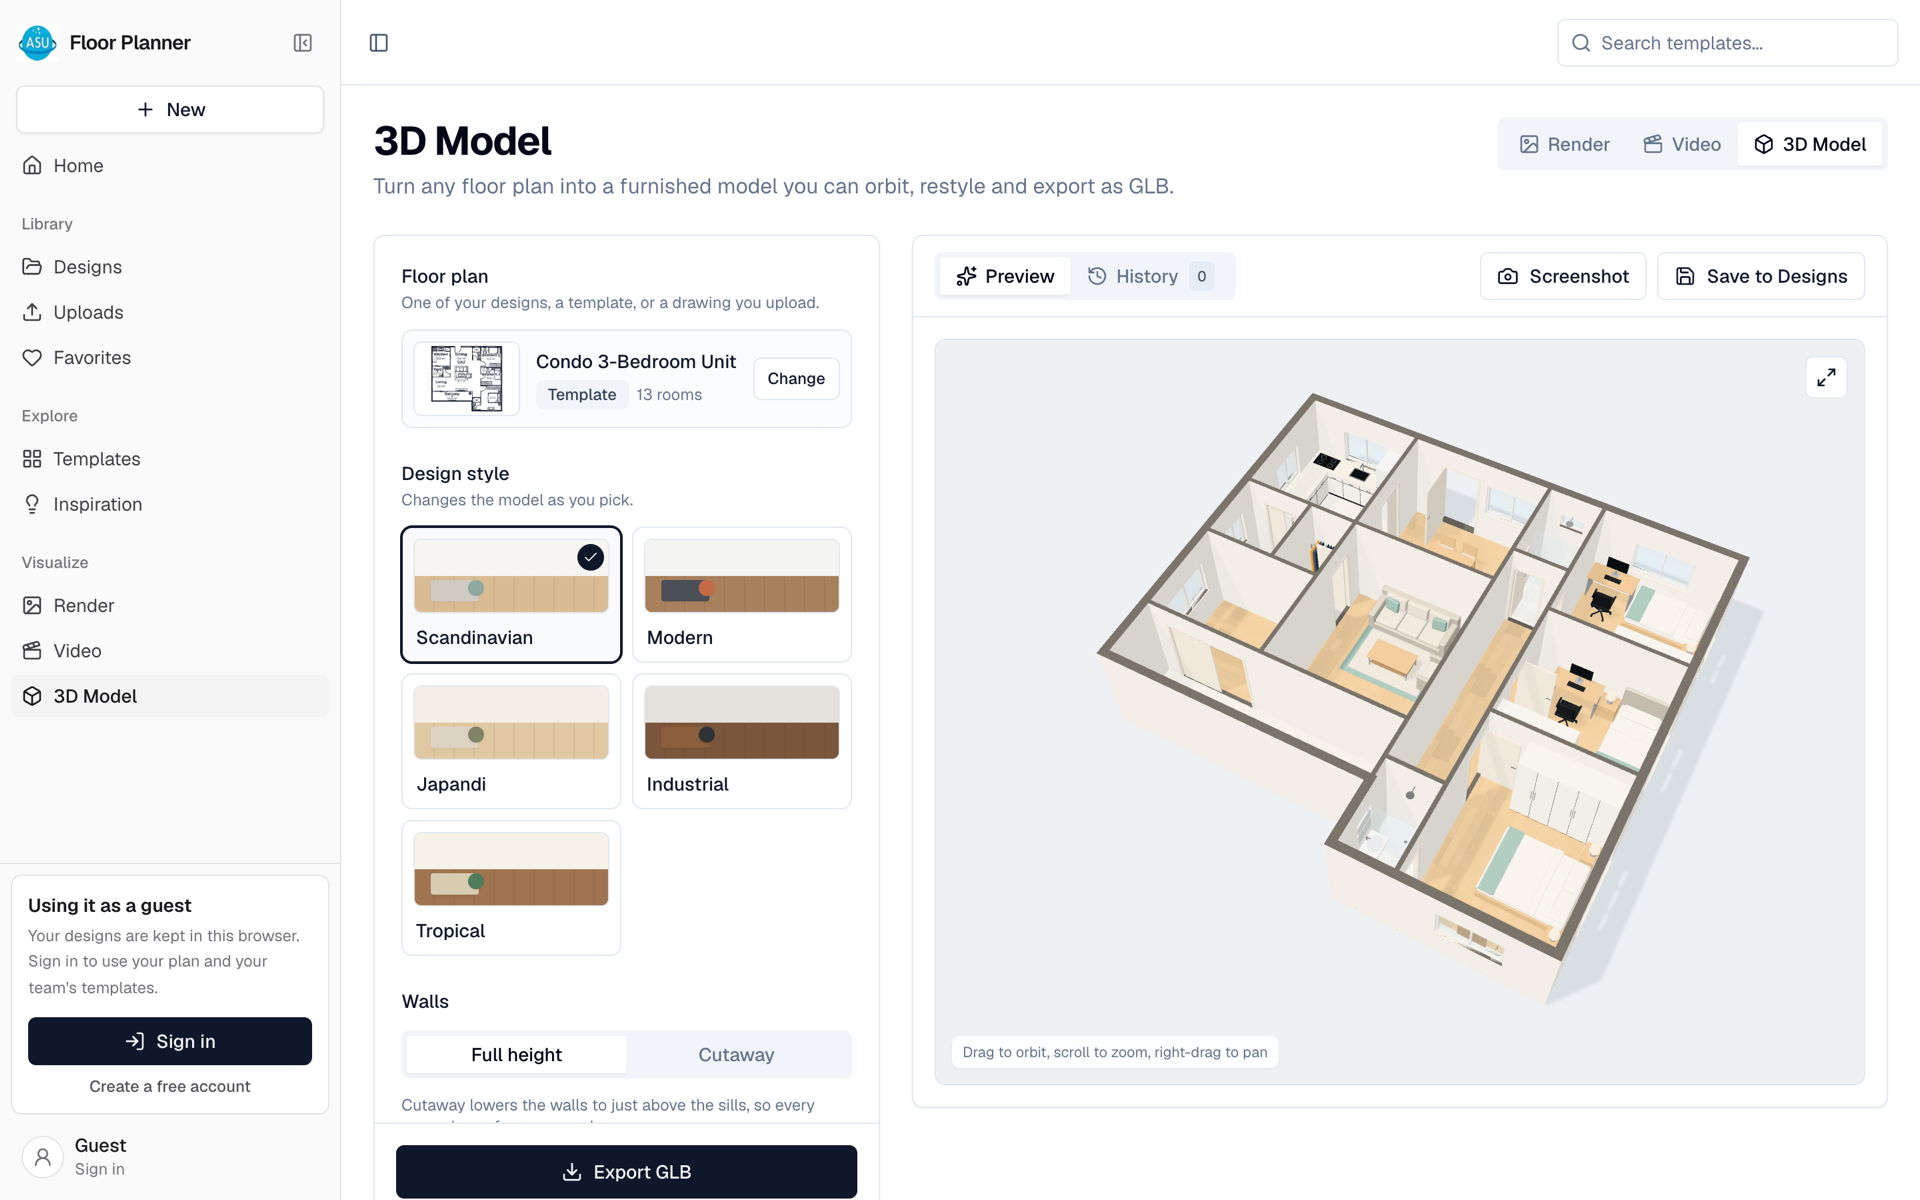
Turn any plan into a 3D model you can orbit.
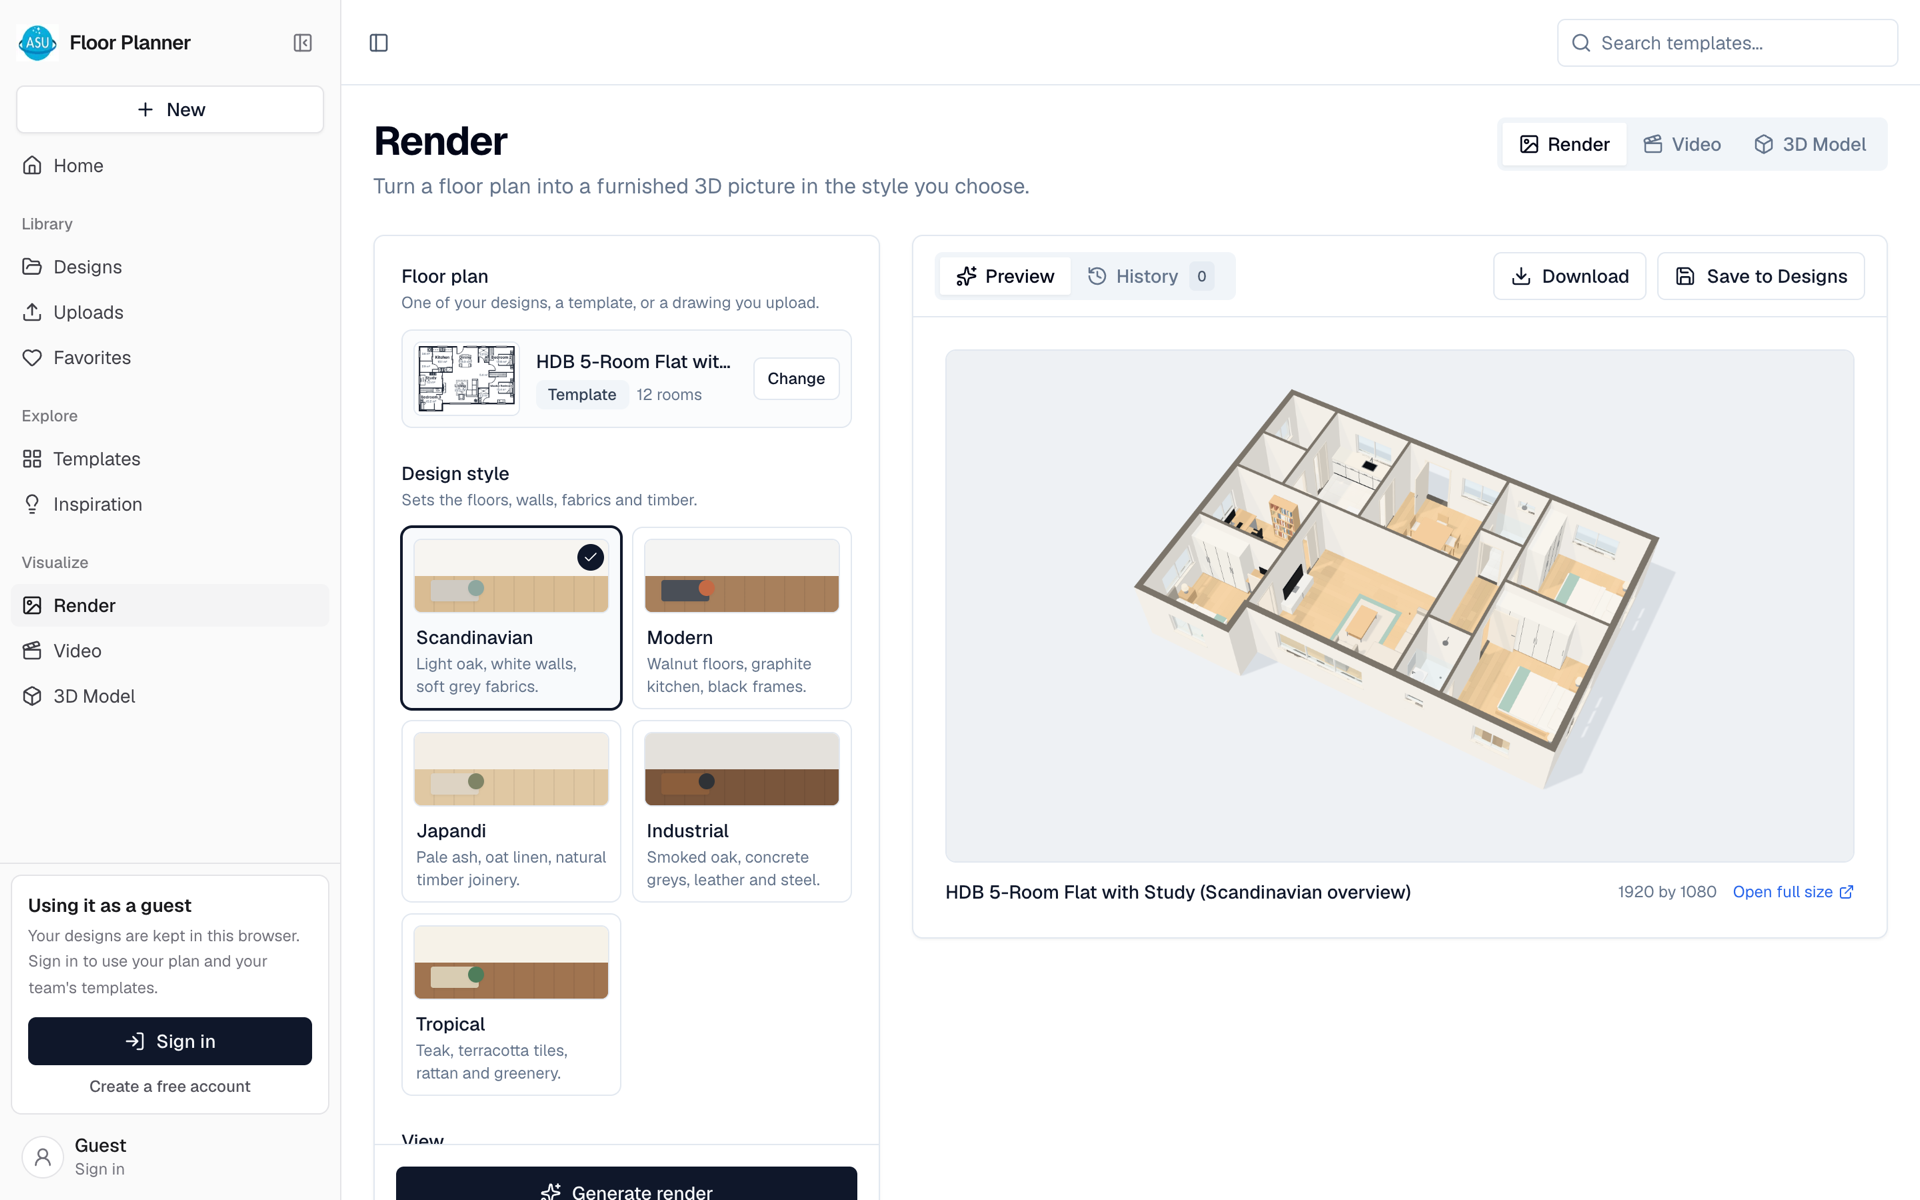
A still image of a plan in the style you pick.
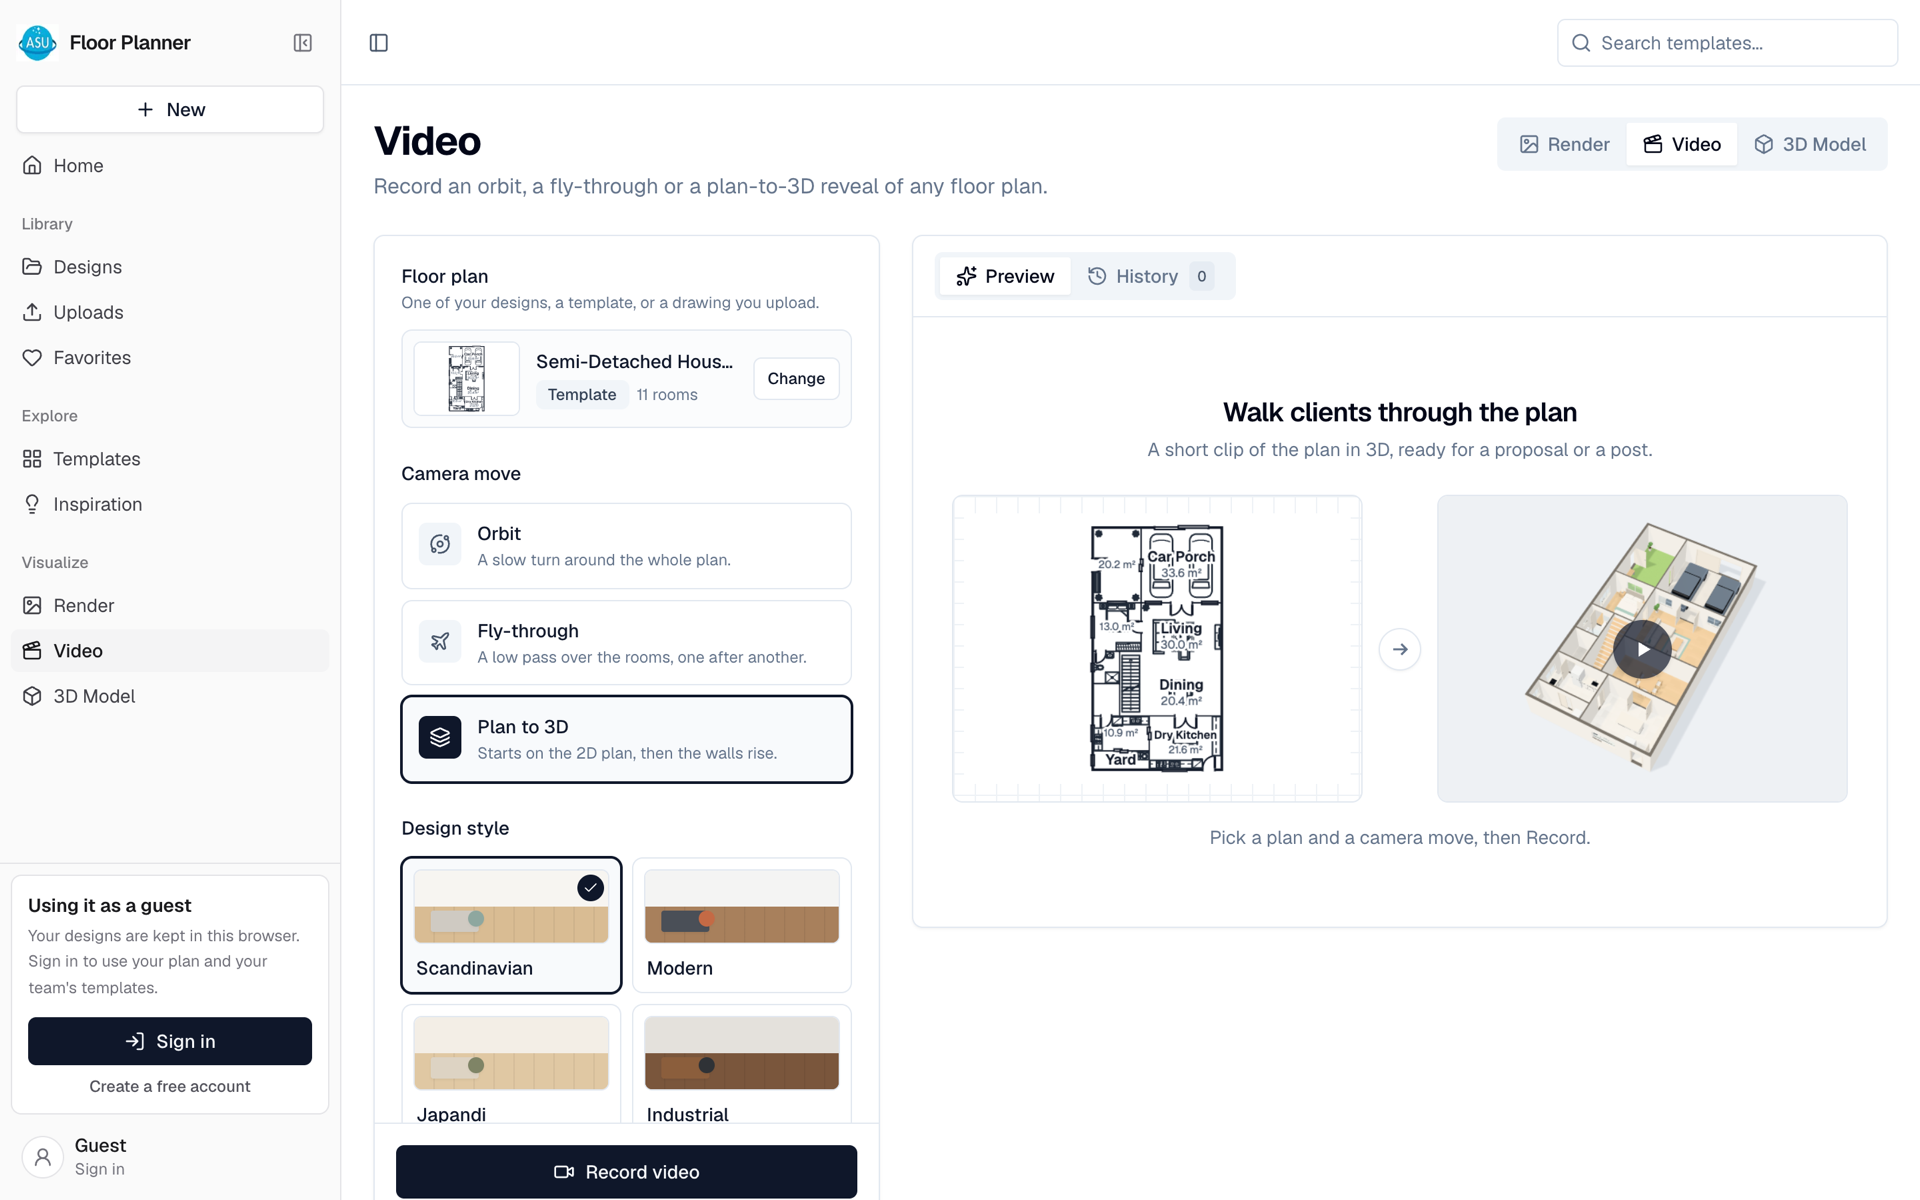
A short orbit or walk-through clip of a plan.
HDB flats, condos, landed homes, offices, cafes and shops, each with walls, doors, windows and furniture already in place. Open one in the editor and change anything.
Draw, generate, measure, visualise and price on the same plan. Nothing is redrawn between steps, so the quotation always matches the drawing.
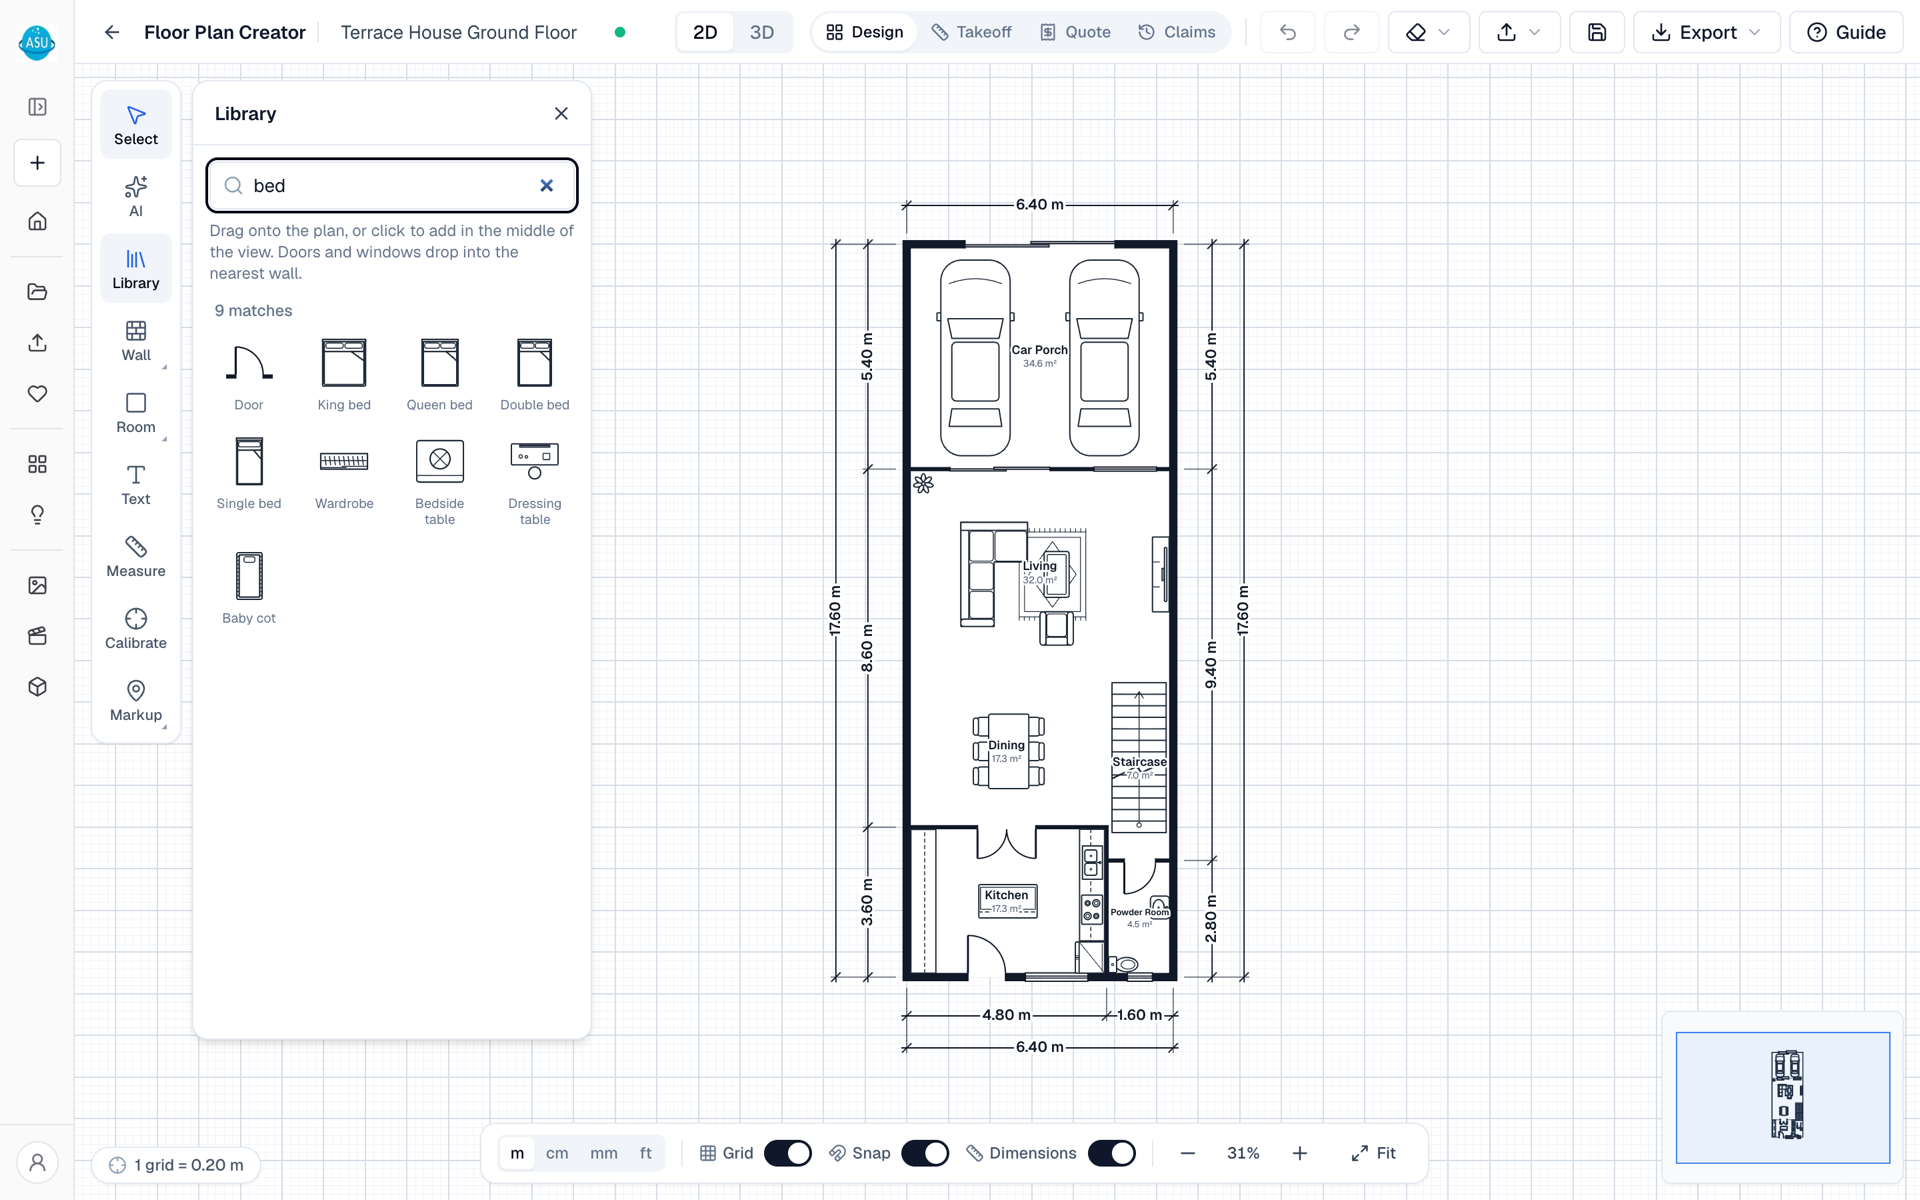
Drawing studio
Walls join cleanly at every corner, doors and windows drop into the wall, and dimensions run along the outside of the plan the way a drafter would draw them. Pick furniture by room from the library and place it with a click.
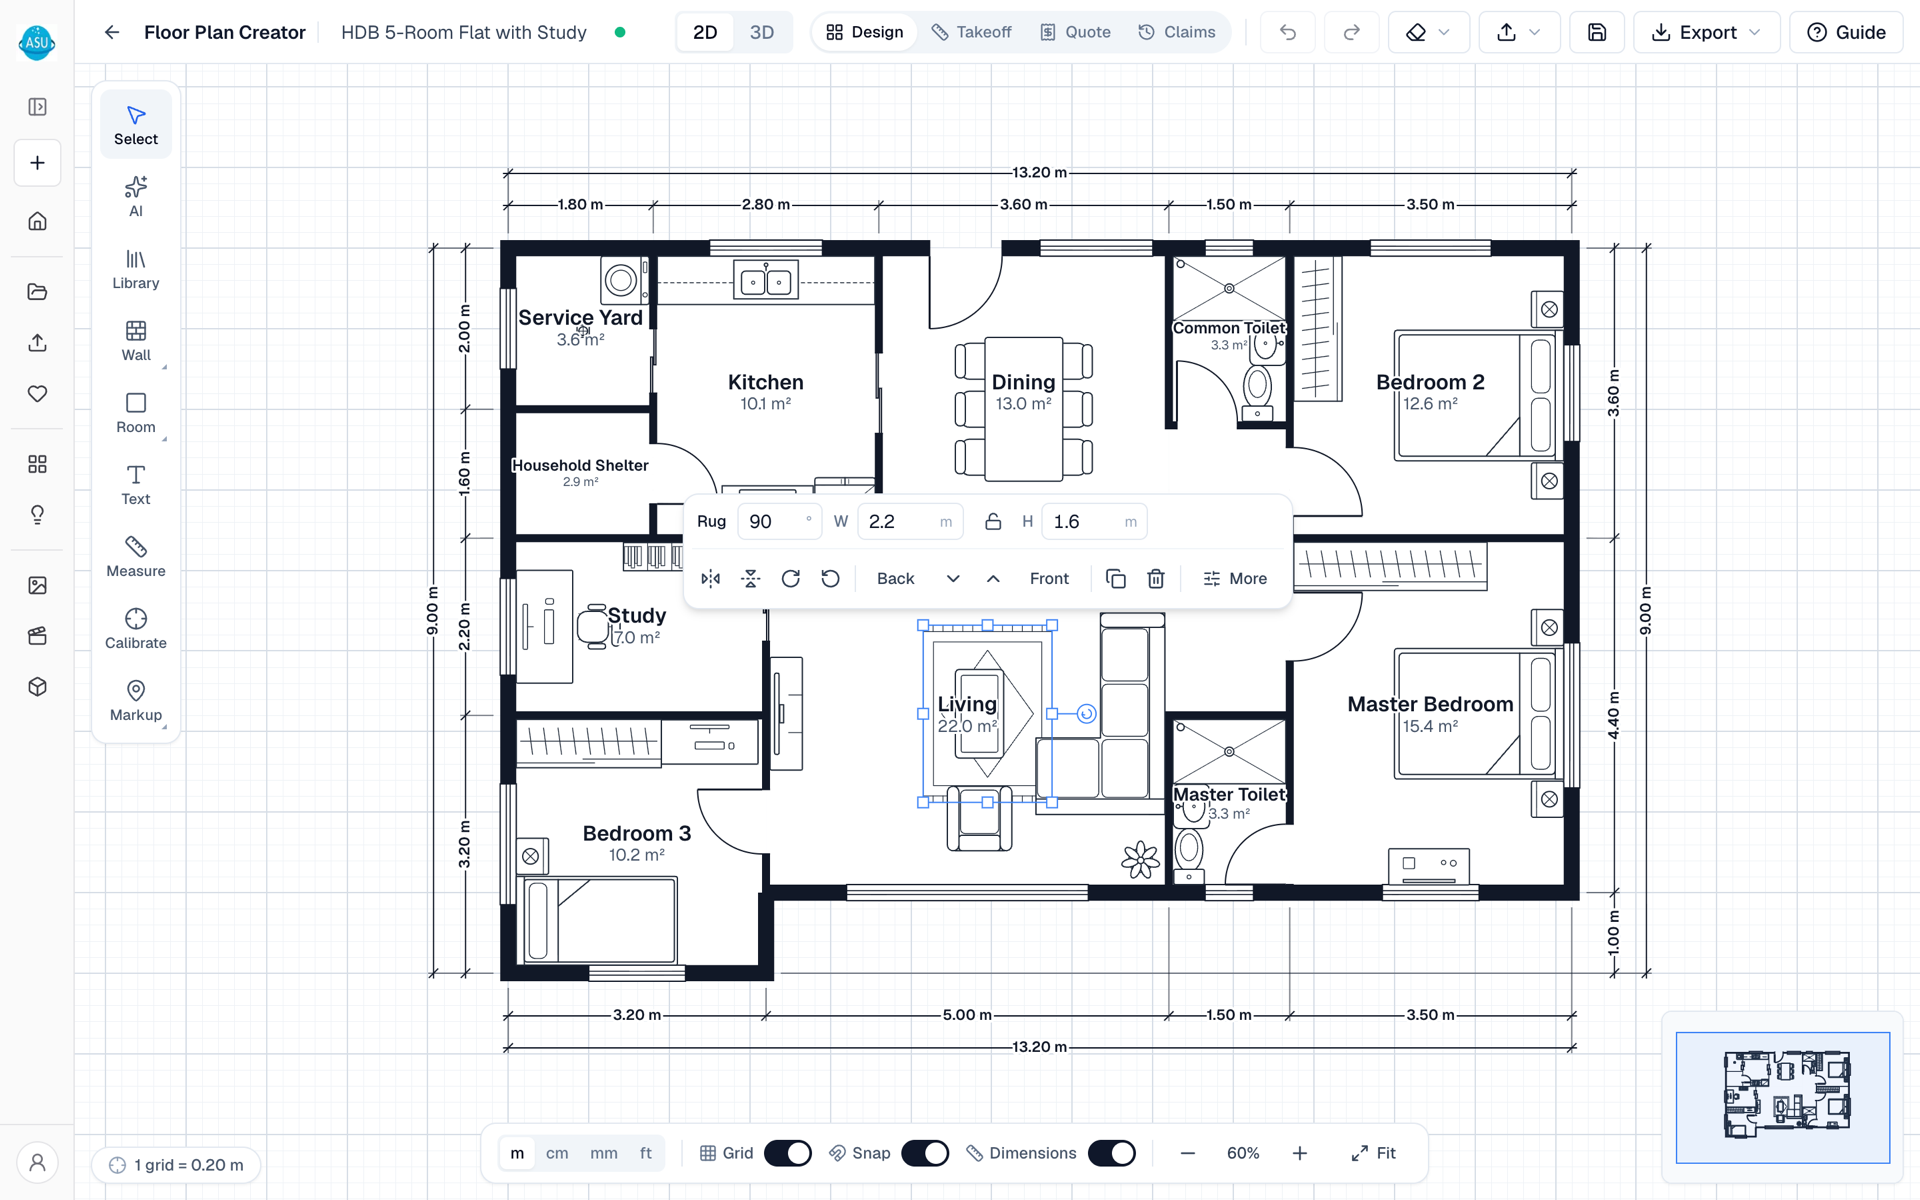
Precise editing
Select anything and a toolbar appears beside it: size, rotate, flip, duplicate or delete. Snap keeps walls on the grid, undo covers every step, and your work is saved to Designs as you go.
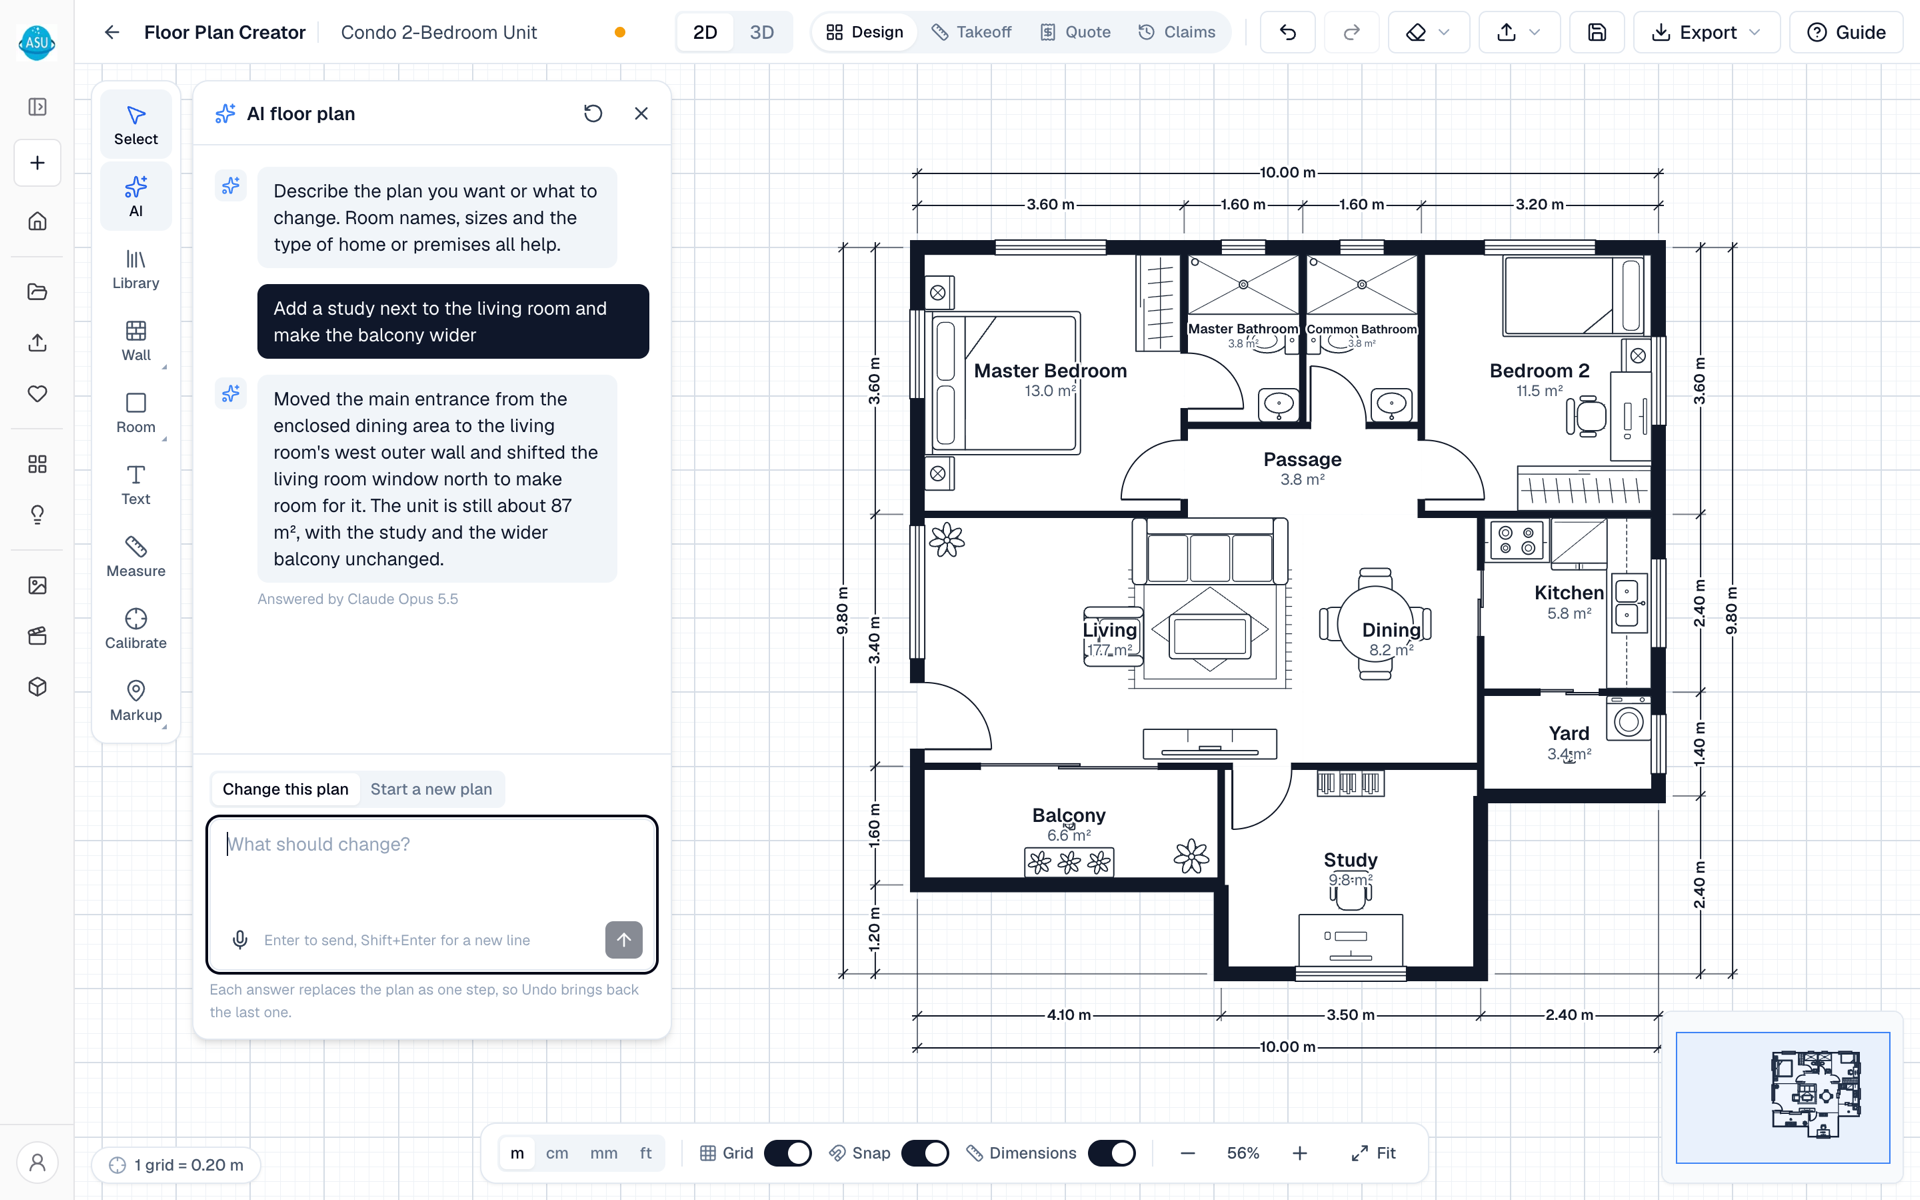
AI floor plans
Type something like “4-room HDB flat with a household shelter and a service yard” and Claude lays out the rooms at sizes that make sense in Singapore. Ask for changes in plain words, then edit the result like any other plan.
Takeoff and quotation
Upload the architect’s PDF or a photo of a printed plan and mark one length you know to set the scale. Rooms are traced and measured, with floor, wall and waterproofing upturn areas kept apart, and your rate card turns them into a quotation.
Progress claims are saved as versions, so a disputed claim can be reopened exactly as it was sent.
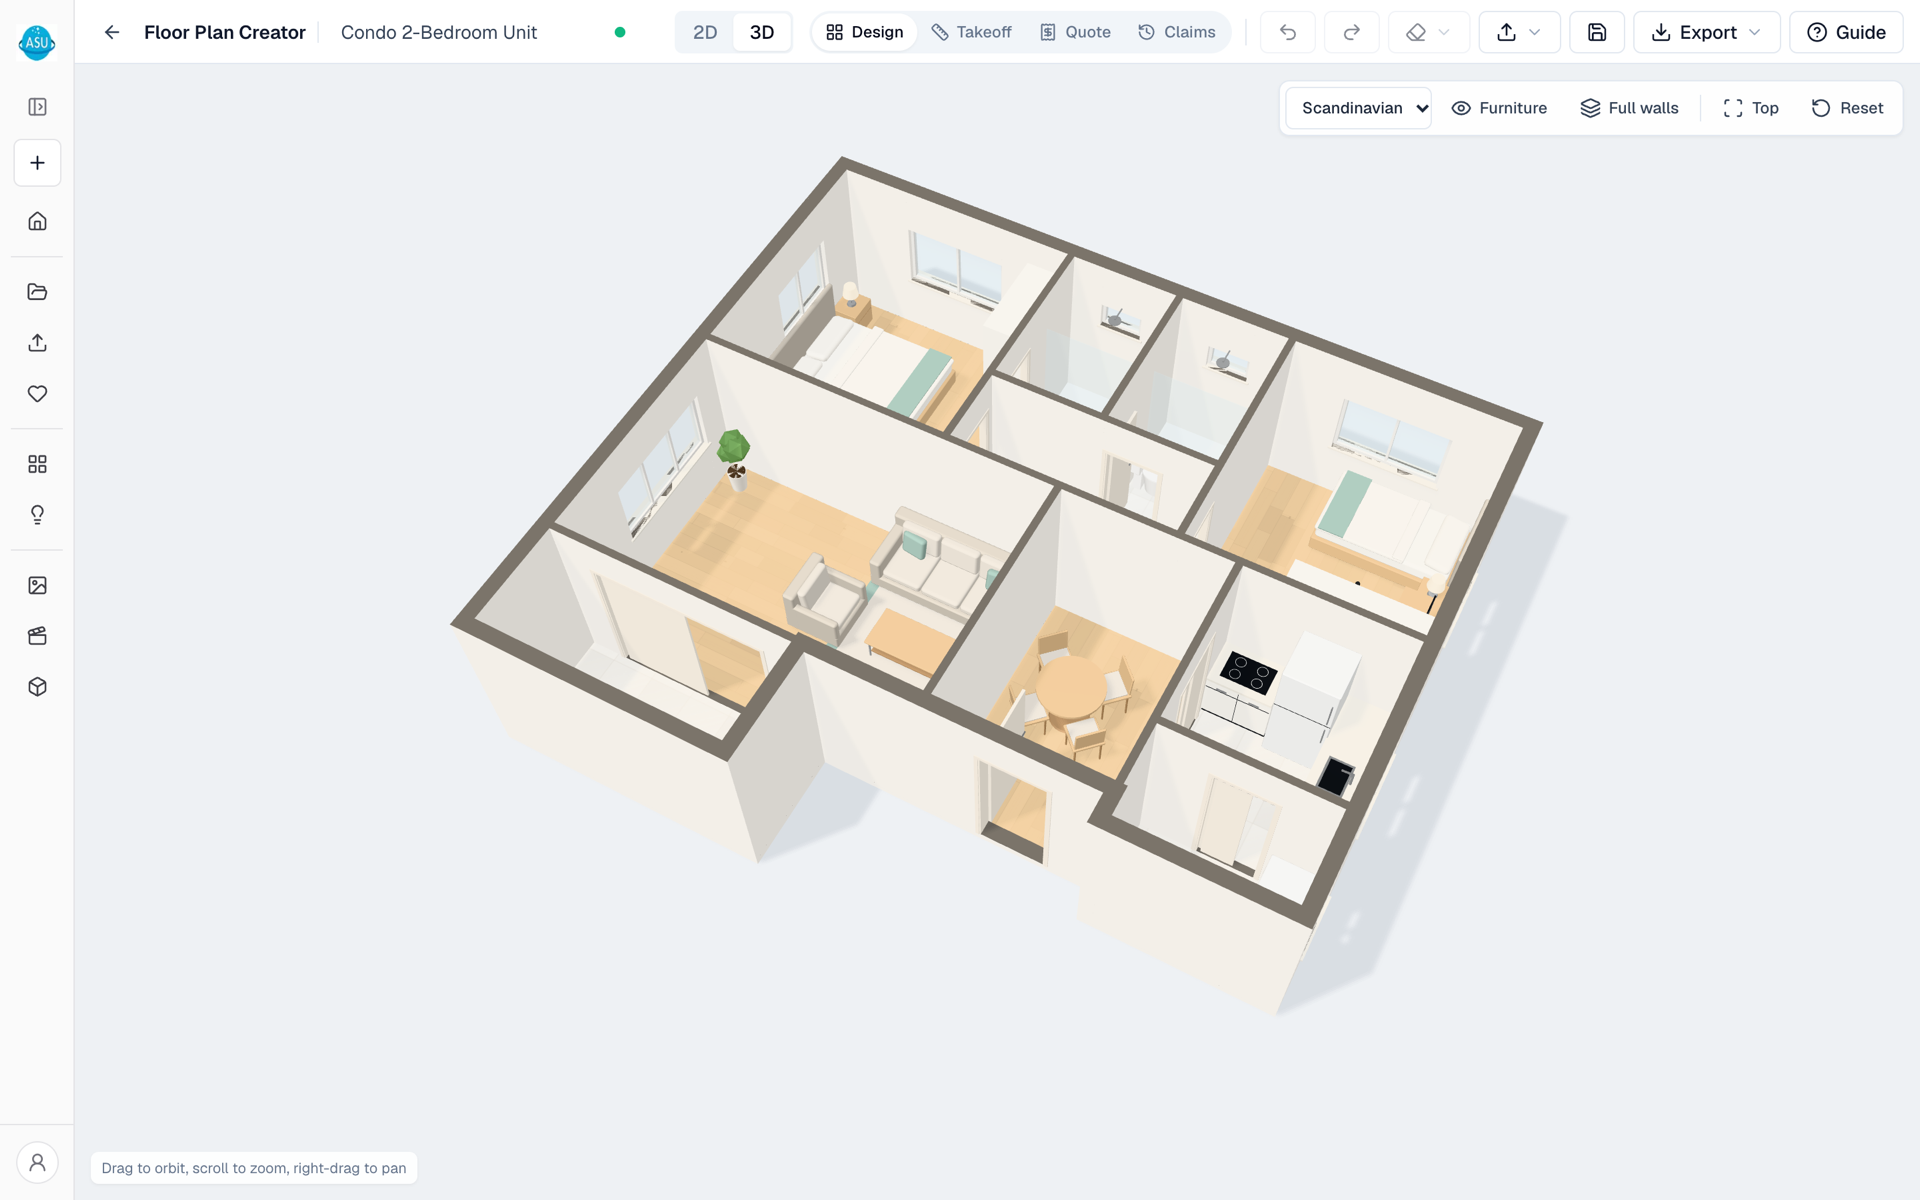
3D model
Every plan becomes a 3D model with its walls, openings, floor finishes by room and furniture. Orbit it with the client, look into a room, and export a GLB file for other software.
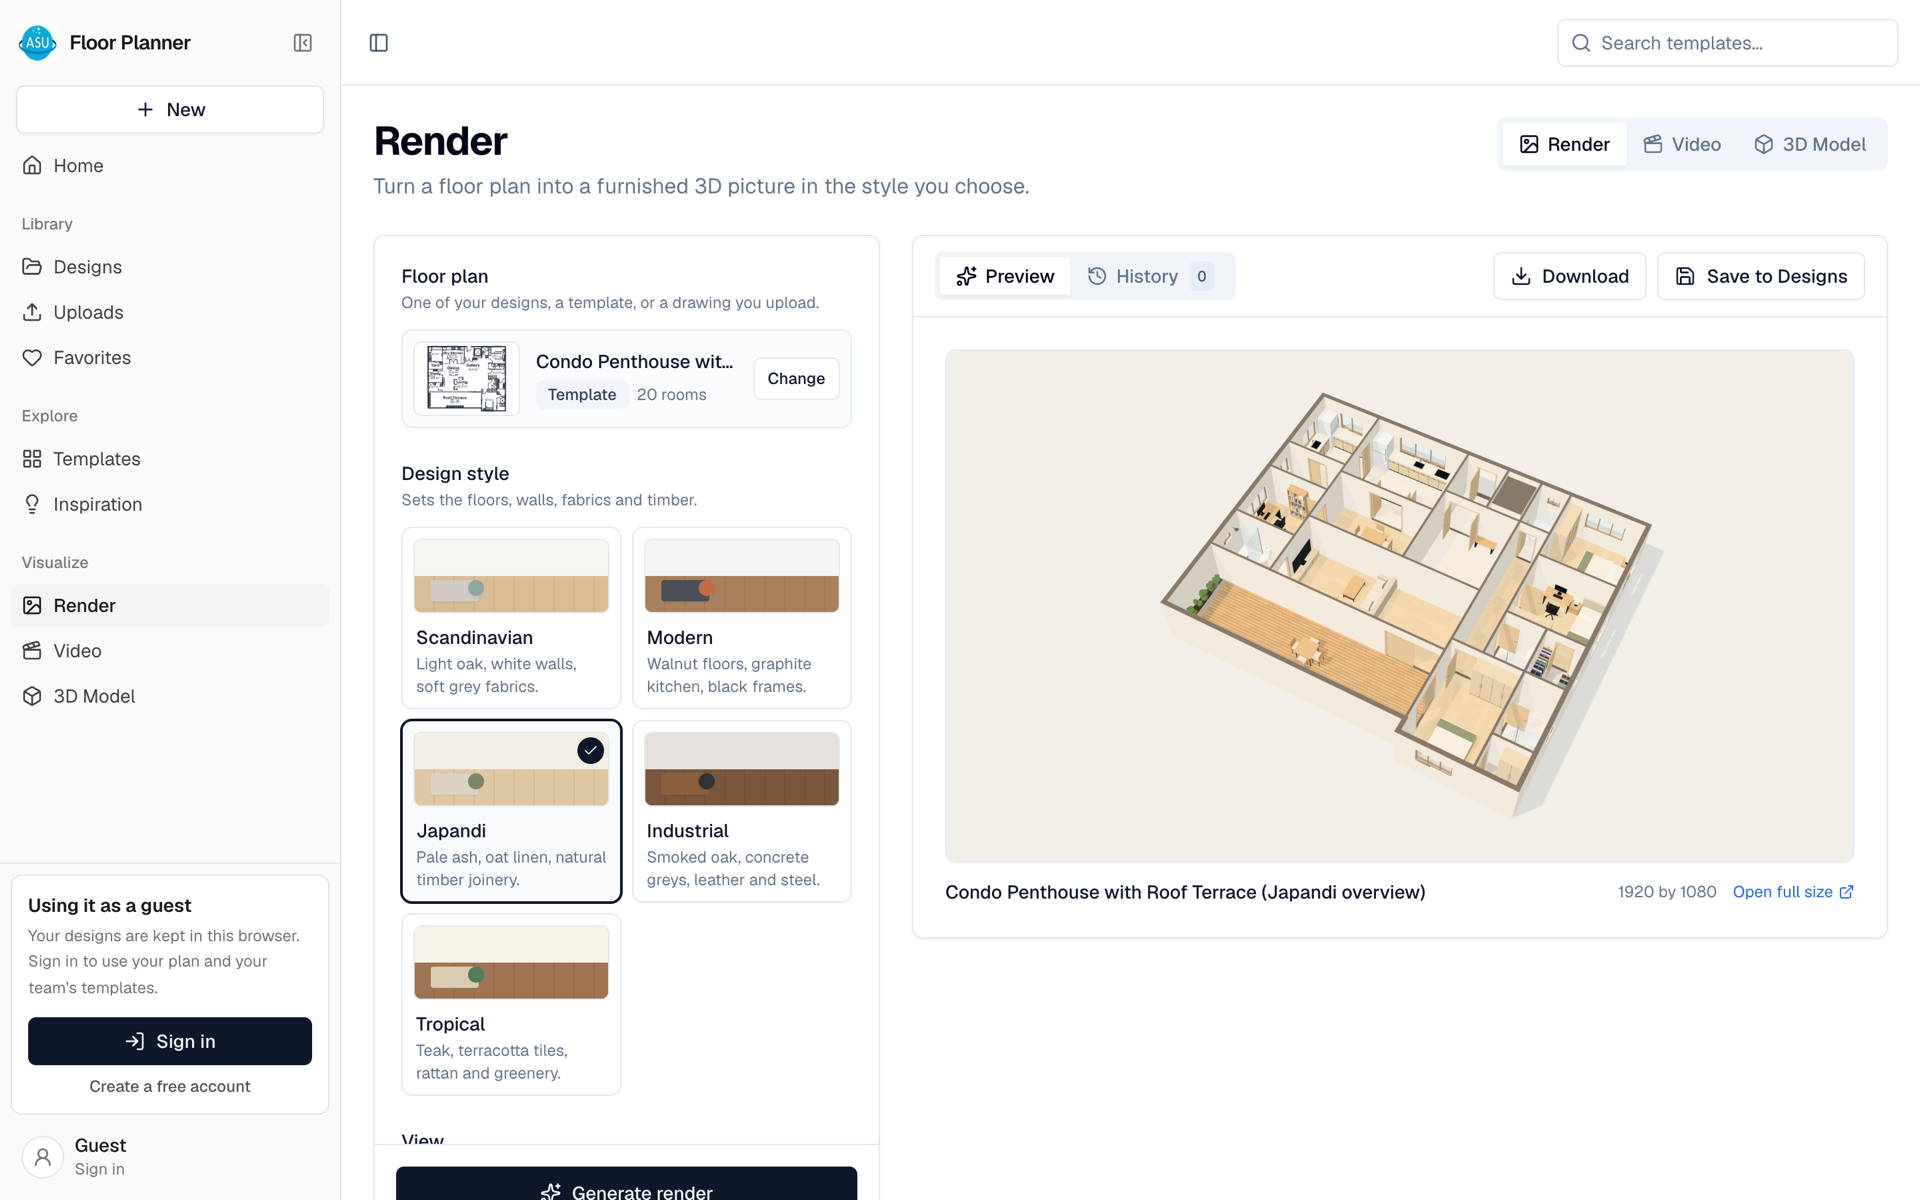
Renders and video
Choose a style such as Scandinavian, Japandi or tropical and get a still render or a short video of the plan, made in your browser. Save it to Designs or download it for the proposal.
From a single HDB toilet to a block of units, the same plan carries the survey, the quotation and the handover.
Measure wet areas from the drawing, price waterproofing on the right surfaces and send progress claims that match the plan.
Take off floor and wall areas from a PDF without a scale ruler, check every number on the plan and export the schedule to CSV.
Lay out furniture room by room, walk the client through it in 3D and render it in the style they asked for.
Keep an accurate plan of every unit you look after, mark up defects and works, and share it as a PDF.
AS United's own team can survey the site, take off the quantities and draw the plan, then hand it over in the planner so you can keep working on it.
Our team visits the site, measures every room and draws it up to scale, ready for you to open and edit.
Send us the drawings and the scope. We take off the floor, wall and upturn areas and return the quantities with a priced quotation.
When the works are finished we draw what was actually built, so the owner, MCST or town council has an accurate record.
Or email itsupport@asunited.com.sg
The things contractors, designers and estimators ask us most often.
Yes, for drawing and measuring. You can draw plans, calibrate a drawing, measure areas and export PNG, SVG and JSON with no card and no account. The paid plans add the 3D view, AI room detection, premium templates, CSV export, saved projects and quotations. See pricing.
No. It runs in Chrome, Edge or Safari on a laptop, desktop or tablet. Your designs and uploaded drawings are kept in this browser until you export them.
Yes. Upload a PDF or an image of the plan (PNG, JPG or WebP, up to 50 MB), mark one length you know to set the scale, then trace the rooms or let room detection find them. You confirm each detected room before it counts. How the takeoff works.
Describe the space in plain words, for example a 4-room HDB flat with an open kitchen. Claude, the AI model from Anthropic, lays out the rooms at realistic sizes and the planner draws the walls, doors, windows and furniture. If Claude is busy, Google Gemini answers instead. Keep asking for changes, or edit the plan by hand.
As accurate as the scale. Once a drawing is calibrated, every area is calculated from the geometry on the plan. The AI only suggests what each room is called, so it can never change a number that goes into a quotation.
PNG, JPG, PDF and SVG images, DXF for CAD, JSON to reopen a plan later, and CSV for room areas and claim schedules. 3D models export as GLB.
Yes. Email itsupport@asunited.com.sg with the address and what you need, and we will come back with a quote for site measurement, takeoff or as-built drawings.
Free in the browser, with nothing to install. Start from a template, a sentence or the drawing you already have.